





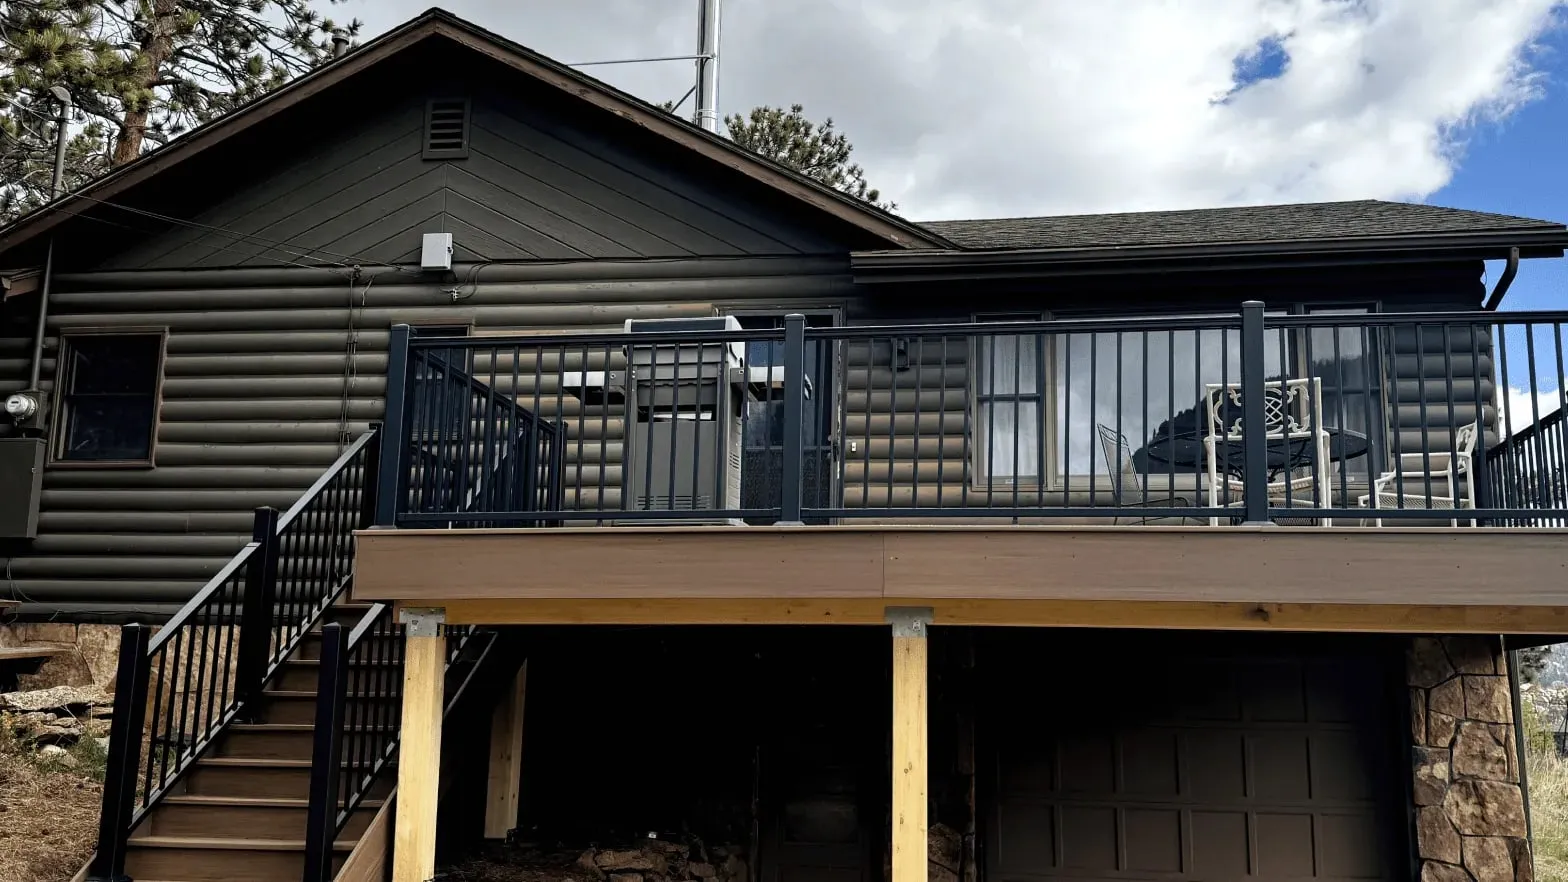
Comparing an upper-level vs. ground-level deck starts with your home, not a trend. See how each option affects access, views, yard use, and structure, then explore Decks by Caio’s custom deck services.
How does each deck change the way you use your home?
An upper-level deck extends a second-story living area, while a ground-level deck connects directly to the yard. The right choice depends on where your doors open, how the lot slopes, and how you want people to move through the space.
When an upper-level deck makes sense
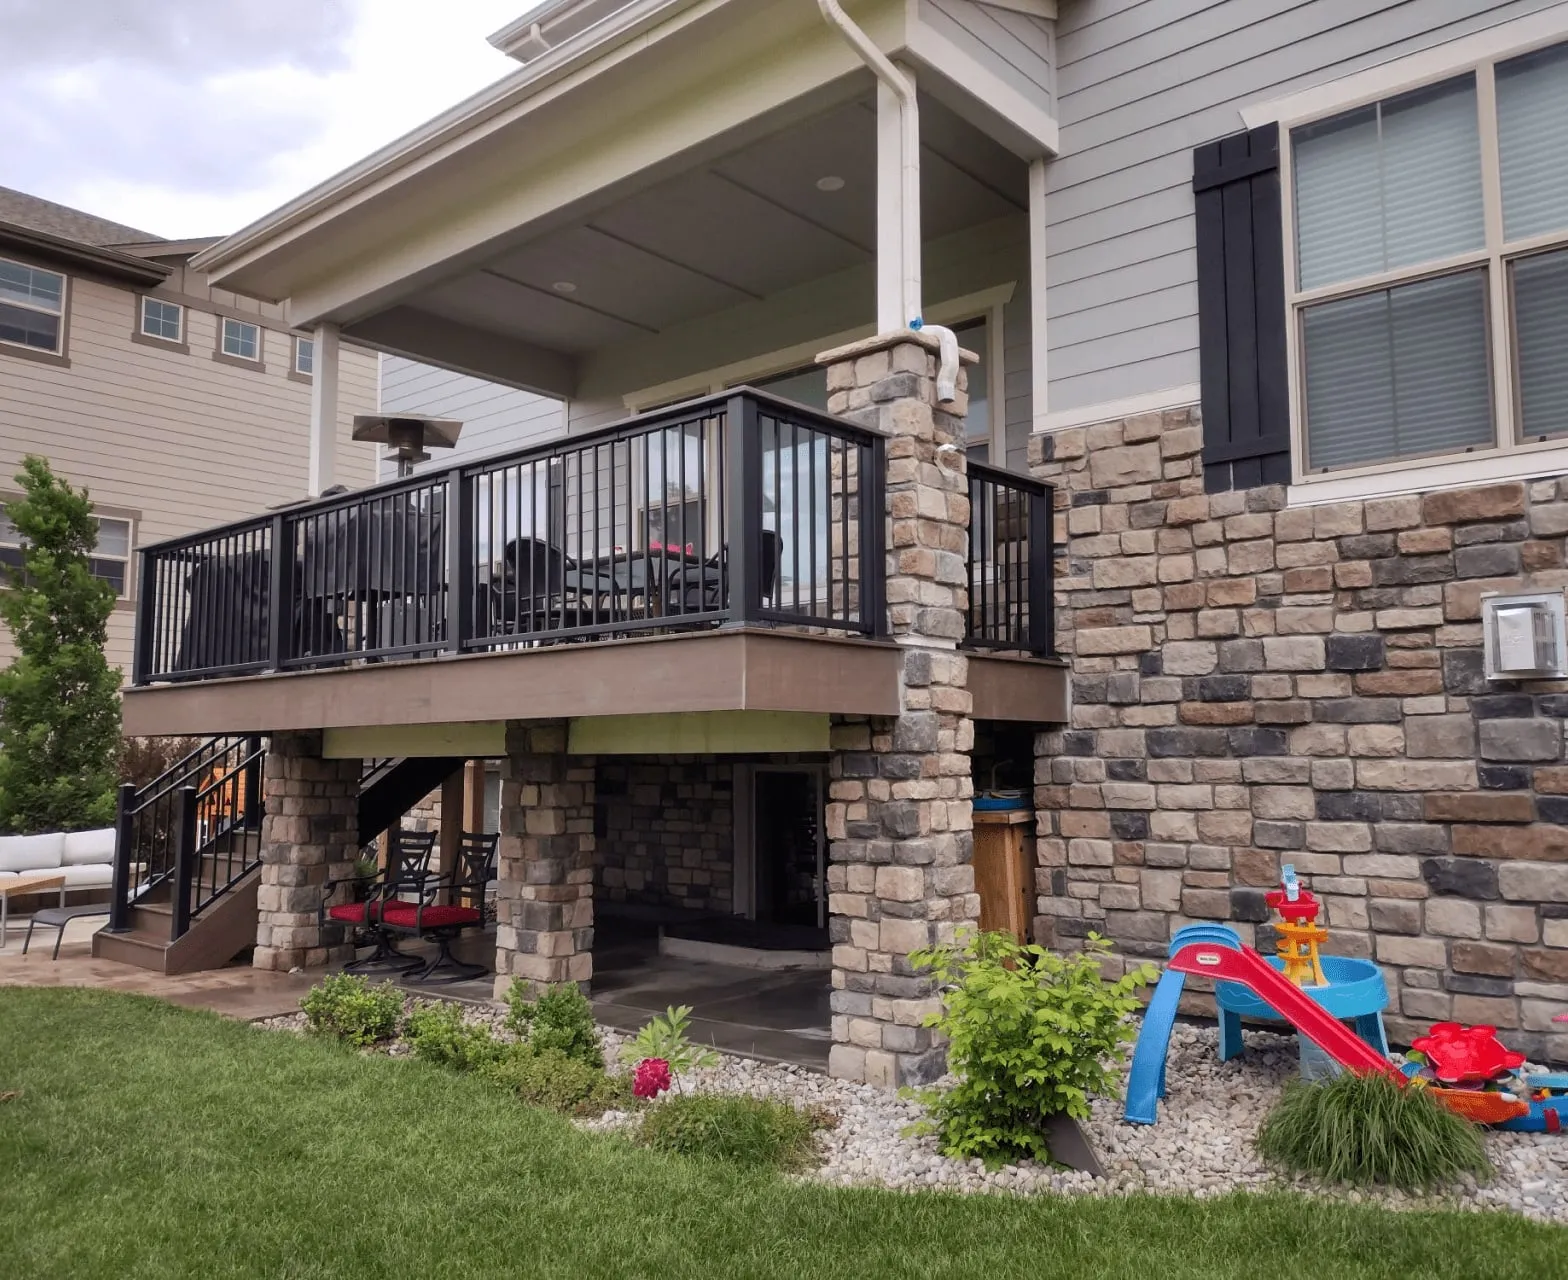
An upper-level deck can capture views, preserve usable yard below, and connect living areas above grade. It often requires stairs, guards, and closer coordination of structural loads, footings, drainage, and the space underneath. Under the International Residential Code, walking surfaces more than 30 inches above grade need guards at least 36 inches tall, and local codes can add their own requirements.
When a ground-level deck fits better
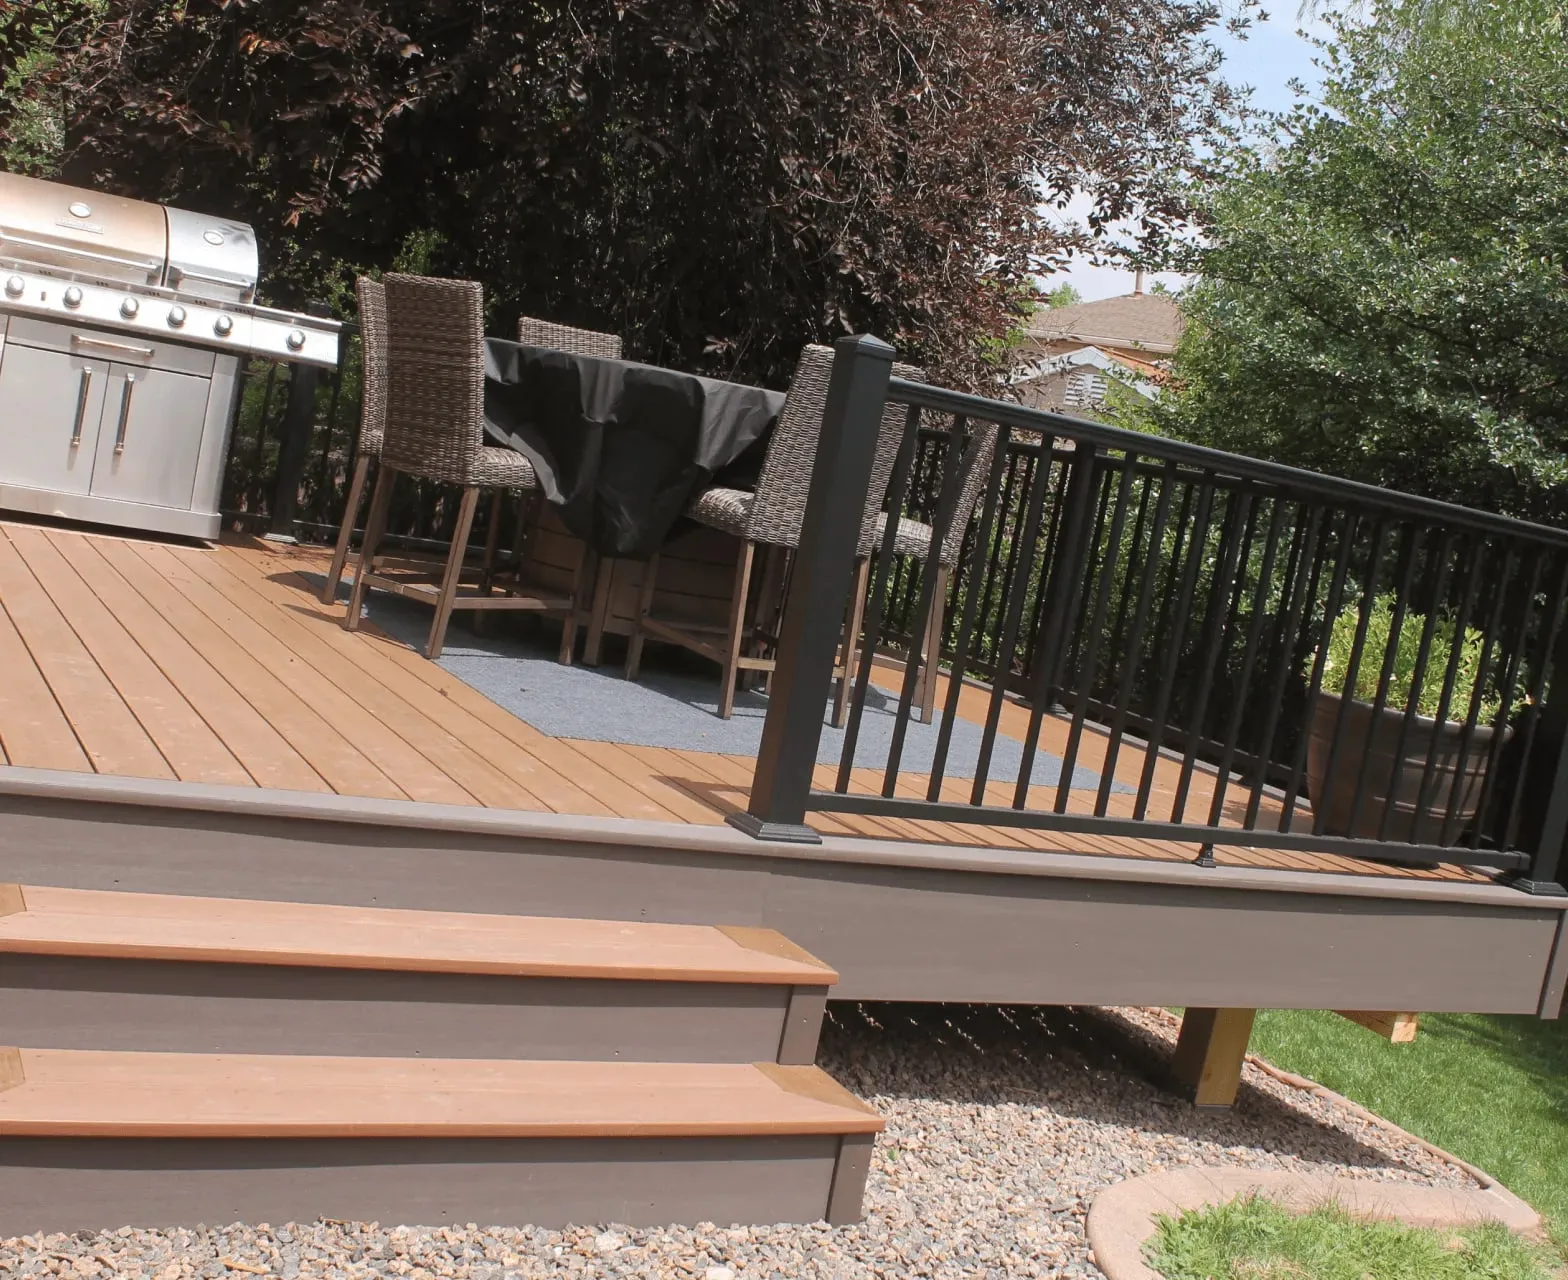
A ground-level deck creates an easy transition to lawns, gardens, play areas, and outdoor kitchens. It can reduce the need for stairs, but ventilation, drainage, soil clearance, and thresholds still need careful planning.
Upper-level vs. ground-level deck: side by side
Each layout solves different problems. This comparison shows where they differ most:
| Factor | Upper-level deck | Ground-level deck |
|---|---|---|
| Access | Connects to second-story rooms; needs stairs to reach the yard | Steps directly onto the lawn, garden, or patio |
| Views and privacy | Captures views but can feel more exposed | Feels more private; views depend on fences and landscaping |
| Space below | Can create a covered patio or storage underneath | No usable space below |
| Structure | Taller posts, footings, guards, and stairs | Simpler structure that still needs drainage, ventilation, and soil clearance |
| Budget | Height, stairs, and guards usually add cost | Usually simpler, though layout and features still shape the price |
Which deck works best for your property?
Compare architecture, grade, access, privacy, views, and daily use before choosing. Local rules also vary, and permit requirements can depend on deck height, so confirm what applies to your address; see Boulder’s residential deck guide or Longmont’s deck permit page for examples.
Both designs benefit from low-maintenance composite boards and galvanized steel or TimberTech aluminum framing suited to Colorado weather. Review finished combinations in the project gallery. The right deck is the one that solves the site and fits how your family lives—not simply the one that looks most impressive.
Questions to ask before you decide
Where do your main living areas and doors open?
How much does your lot slope, and in which direction?
Would shade, storage, or a patio underneath be useful?
Who needs easy access, including kids, pets, or older family members?
Which views do you want to frame, and where do you need privacy?
Can you combine both?
Many homes benefit from both: an upper-level deck off the main living area with a ground-level deck or patio below, connected by stairs. This creates covered space underneath and a direct link to the yard. Explore Decks by Caio’s deck with stairs options to see how levels connect.
Plan the right deck for your Colorado home
Explore Decks by Caio’s custom deck services and request a free estimate for a design shaped around your home, lot, and lifestyle. For budget planning, see the custom deck cost guide.
Upper-level vs. ground-level deck FAQ
Is an upper-level deck more expensive than a ground-level deck?
Usually, yes. Height adds taller posts, deeper structural planning, guards, and stairs. The final price still depends on size, materials, framing, and site conditions.
Which deck is better for a sloped yard?
On a sloped lot, an elevated deck can create a level outdoor space off the house, while a ground-level deck may need grading or steps. The right option depends on where the slope falls and how you use the yard.
Do ground-level decks need a permit in Colorado?
Requirements vary by city and often depend on deck height and attachment to the house. Check with your local building department, such as Boulder or Longmont, before building.
Can I add a ground-level deck under an upper-level deck?
Yes. Many designs combine both, turning the space below an upper-level deck into a patio or ground-level deck. Drainage and under-deck planning are important in that layout.
 Call us (303) 808-2988